What Is a 3D Printed House
A 3d printed house is a home whose walls are built by a machine rather than by bricklayers, using a process engineers call additive manufacturing. Instead of stacking blocks or pouring concrete into wooden formwork, a giant printer lays down ribbons of a specially formulated concrete mix, one layer on top of another, until the walls of the entire building stand complete. The idea sounds like science fiction, yet finished homes now exist in neighbourhoods across Texas, Mexico, the Netherlands and beyond. What surprises most people is how ordinary these houses look once the roof, windows and doors go on.
The technology sits at the meeting point of construction, robotics and digital design, and it belongs to the same wave of innovation that is reshaping other industries too. Just as electric cars like the Volvo EX90 are rewriting what a family vehicle can be, large-scale printing is rewriting what a building site can look like: quieter, cleaner and driven by software rather than scaffolding. Architects draw the home in a design program, engineers convert that drawing into instructions the printer understands, and the machine then turns data into solid walls with remarkable precision and consistency.
How a 3D Printed House Is Actually Built
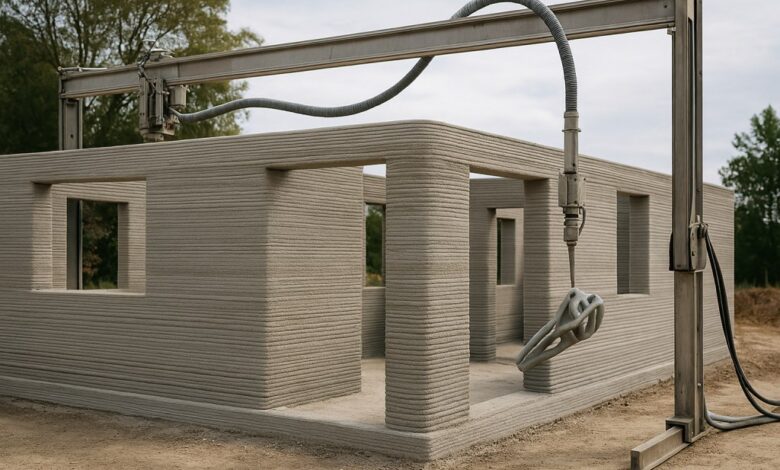
Building starts the way every construction project starts, with a prepared site and a conventional concrete foundation poured into the ground. Next, the printer itself is assembled on site: in most systems this is a huge gantry frame, a sort of bridge on rails that straddles the building footprint, although some companies use a robotic arm mounted on a movable base instead. The print head travels back and forth along the frame, following the digital model with millimetre accuracy, while pumps feed it a steady stream of printable mortar from a mixer stationed nearby on the ground.
The material coming out of the nozzle is not ordinary concrete, and getting it right is the quiet science behind the whole method. It has to flow smoothly through hoses and the print head, yet stiffen within minutes so it can carry the weight of the next layer without slumping. Layer after layer, the walls rise with window and door openings left exactly where the design requires. For a small home of around 500 square feet, this printing stage can be finished in roughly three to seven days of machine work.
What the Printer Does Not Do
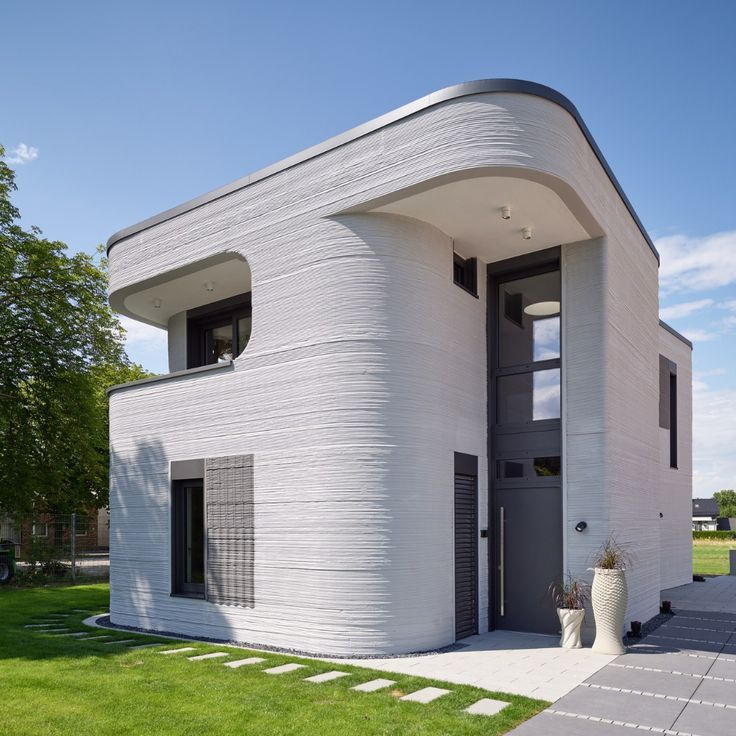
Here is the part the headlines often skip: the printer only produces the walls, and everything else about the home is still stubbornly traditional. Once printing stops, ordinary tradespeople take over to fit the roof, windows and doors, run the plumbing and electrical wiring, add insulation, and complete the interior finishes from plaster and paint to kitchens and bathrooms. In other words, a 3d printed house is really a hybrid: a robot-built shell finished by human hands, and pretending otherwise sets buyers up for disappointment about both timelines and final prices.
The numbers behind that split explain why printed homes are not yet dramatically cheaper than conventional ones. Industry estimates suggest that roughly 60 to 70 percent of a total project cost sits in the parts the printer never touches: foundations, roofing, services, glazing and finishes. Even if wall printing became completely free tomorrow, the majority of the bill would remain exactly where it is today. That is why honest builders talk about printing as one powerful tool inside a normal construction process, not as a machine that manufactures entire homes at the push of a button.
How Much Does It Cost to Build
So what does a buyer actually pay today? In most markets, a finished 3d printed house costs roughly the same as a comparable home built the traditional way, which surprises people who expected the robot to slash prices overnight. The genuine savings so far show up in different places: far less time on site, smaller crews, and dramatically less wasted material. Builders reasonably expect prices to fall as printers get faster, more builders adopt the method, and supply chains mature, but anyone promising a half-price home today is selling a fantasy rather than a floor plan.
Real projects put helpful numbers on the idea. At Wolf Ranch in Georgetown, Texas, the company ICON has worked with the major builder Lennar on a community of 100 printed homes, with prices reported around $475,000 to $599,000, firmly in line with local conventional housing. At the other end of the market, the nonprofit Citizen Robotics in Detroit printed a compact home of about 988 square feet that was listed at roughly $224,500. Anyone weighing the option should study a balanced breakdown of 3d printed home costs, pros and cons before committing serious money.
The Advantages Explained
Speed is the headline advantage, and it is real. Because the printer works continuously and precisely, the walls of a small home rise in days rather than the weeks that bricklaying and framing usually demand, and a complete build can be finished in roughly 30 to 45 days where a conventional project might stretch across many months. Fewer workers are needed on site, which matters in regions struggling with construction labour shortages, and the machine places material only where the design needs it, so the mountains of offcuts and broken blocks that fill skips on normal sites largely disappear.
The creative advantages are just as interesting. A printer does not care whether a wall is straight or gracefully curved, so architects can design flowing, organic shapes that would be painfully expensive to build with bricks and timber. The finished concrete walls are also seriously tough: they shrug off high winds, resist fire, and give mould and termites nothing to feed on. Thick printed walls with well-designed cavities can deliver good energy efficiency too, keeping interiors cooler in summer and warmer in winter, which lowers running costs for the family living inside for decades to come.
The Disadvantages and Limitations
Balance matters, though, because the technology still has genuine limitations. Building codes and permit systems in many regions were written long before construction robots existed, and officials are still working out how to inspect and approve printed walls, which can slow projects down. The printers themselves are expensive machines, and they need trained operators who understand both construction and the software, a rare combination at the moment. Then there is the look: the layered, beaded texture left by the nozzle is charming to some buyers and faintly industrial to others, and tastes differ.
Two deeper questions deserve honest answers. First, flexibility: because printed walls are structural concrete, knocking through a wall to enlarge a kitchen later is far harder than with a timber-framed house, so the floor plan you choose is close to the floor plan you keep. Second, time: large-scale printing is only about a decade old, so nobody yet has fifty years of data on how these walls age, however strong they appear today. Concrete production also carries a real carbon footprint, although researchers are developing greener mixes, recycled aggregates and lower-cement recipes to shrink it.
Real Examples Around the World
Printed housing has moved well past the prototype stage. Wolf Ranch in Texas shows the model working at neighbourhood scale, with families actually living in printed homes built by a mainstream developer rather than a research lab. In Detroit, Citizen Robotics aimed at the opposite problem: affordability inside a city, producing a modest printed home at a price meant to be reachable for local buyers. Projects like these matter because they generate the unglamorous evidence the industry needs, covering mortgages, insurance, resale values and how ordinary families feel about living inside printed concrete walls.
The most ambitious experiments are happening off this planet entirely. NASA is exploring how astronauts could print habitats on the Moon and Mars using material already found there, because hauling bricks from Earth is not a serious option. Back home, housing researchers are asking whether printed construction could help ease the affordability crisis in expensive cities. The honest answer today is not yet on its own, but as one tool among several, alongside simpler planning rules and more training, printing could put real pressure on building costs.
Is This the Future of Housing
So, is the 3d printed house the future of housing, or a clever novelty that will fade? The fairest answer is that it is a genuine new method finding its proper place. Printing is strongest where speed, repetition and labour shortages bite hardest: new neighbourhoods of similar homes, emergency housing after disasters, and remote locations where transporting materials and workers is expensive. It is weakest, for now, in one-off custom builds on awkward plots and in regions where permits, mortgages and insurance have not yet caught up with the technology’s possibilities.
What happens next depends less on the printers than on everything around them. If building codes adapt, lenders grow comfortable and material scientists keep cutting the carbon in printable mixes, then printed walls could become as unremarkable as the prefabricated roof trusses builders already use without thinking. The direction of travel is clear even if the timeline is not: each completed neighbourhood teaches regulators, insurers and buyers something new, and each generation of machines prints a little faster, a little cleaner and a little cheaper than the one before it.
Frequently Asked Questions
How long does it take to build a 3d printed house? The printing itself is quick: the walls of a compact home of around 500 square feet can be printed in roughly three to seven days, depending on the design and the machine. The complete project, including the foundation beforehand and the roof, services, windows and interior finishes afterwards, typically takes about 30 to 45 days from start to finish. That is still dramatically faster than a comparable conventional build, which often stretches across many months once weather delays, material deliveries and the scheduling of different trades are added together.
Is a 3d printed house cheaper than a normal house? Not significantly, at least not yet. Because roughly 60 to 70 percent of a home’s cost sits in the parts that are never printed, a finished printed home currently costs about the same as a similar traditionally built one in most markets. The savings today are real but indirect: weeks of labour saved, far less material wasted, and a much shorter build, which reduces financing and site costs. Most builders expect the purchase price itself to drop as the technology scales up, printers multiply and competition between printed-home companies grows over the coming years.
Are 3D printed houses strong and safe? The printed walls are solid concrete, and concrete is one of the most battle-tested materials in construction. Printed homes have shown strong resistance to high winds, and the walls do not burn, rot or attract termites and mould the way timber structures can. Designers can also print thick walls with internal cavities that improve insulation and energy performance. The honest caveat is time rather than strength: because large-scale printing is only about a decade old, long-term durability records are still being built, so buyers should ask builders about testing, engineering certification and warranties before signing anything.
Can you change the layout of a printed house later? Only with difficulty, and this is one of the most practical drawbacks to understand before buying. Printed exterior and interior walls are structural concrete, so removing or moving one is a major engineering job rather than a weekend renovation project. Extensions are possible using conventional construction added onto the printed shell, and internal non-printed partitions can still be adjusted in some designs. The sensible approach is to choose a floor plan you can genuinely live with for many years, ideally with a spare room or flexible space designed in from the very beginning.
Final Thoughts
The 3d printed house is neither the miracle its loudest fans promise nor the gimmick its critics describe. It is a practical new way to build the hardest-working part of a home, the walls, faster, cleaner and with a freedom of shape that traditional methods struggle to match. Everything else about building a house, from foundations and roofs to plumbing, paperwork and patience, remains reassuringly familiar. Judged on those honest terms, printed construction already earns its place in the modern builder’s toolkit, even before the expected price falls arrive.
For anyone house-hunting today, the sensible move is curiosity without hurry. Visit a printed home if one is being built near you, ask hard questions about warranties, insurance and resale, and compare the total price against conventional homes on the same street rather than against futuristic promises. The families already living in printed neighbourhoods in Texas and Detroit are the real experiment, and their everyday experience will decide what happens next. If they are happy, warm and dry in twenty years, the printer will have quietly won the argument.